
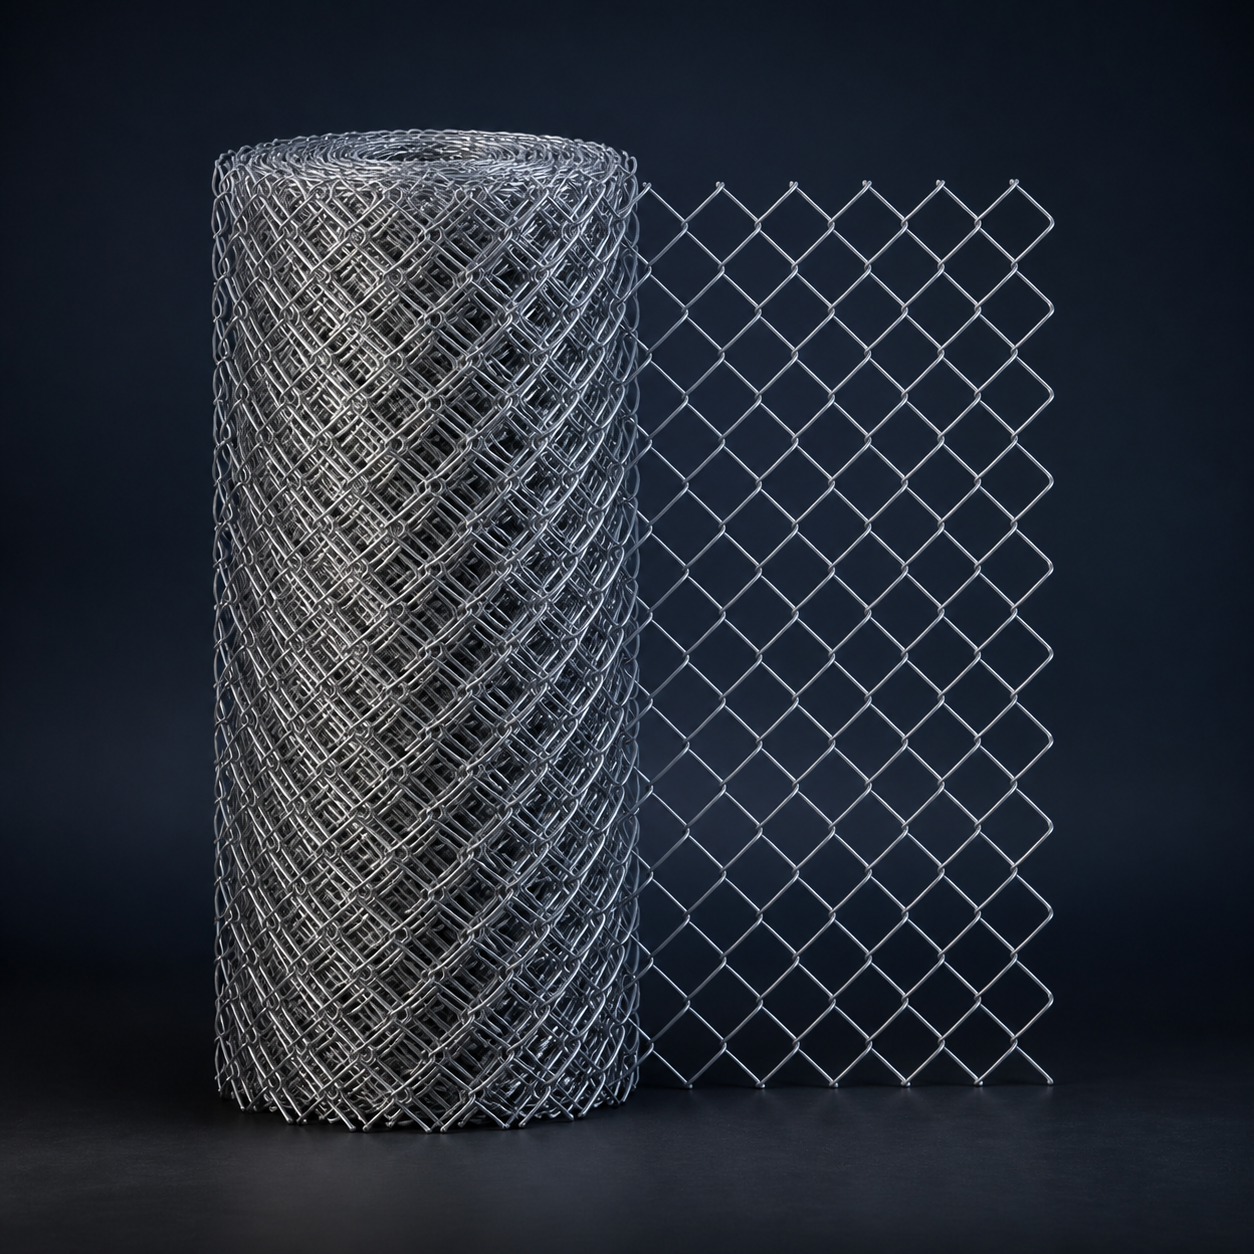
 P-Series
Boundary fencing
PanelGuard Welded Mesh
Rigid welded mesh panels for clean sightlines and controlled industrial boundaries.
Galvanized steelCoated steel
View product 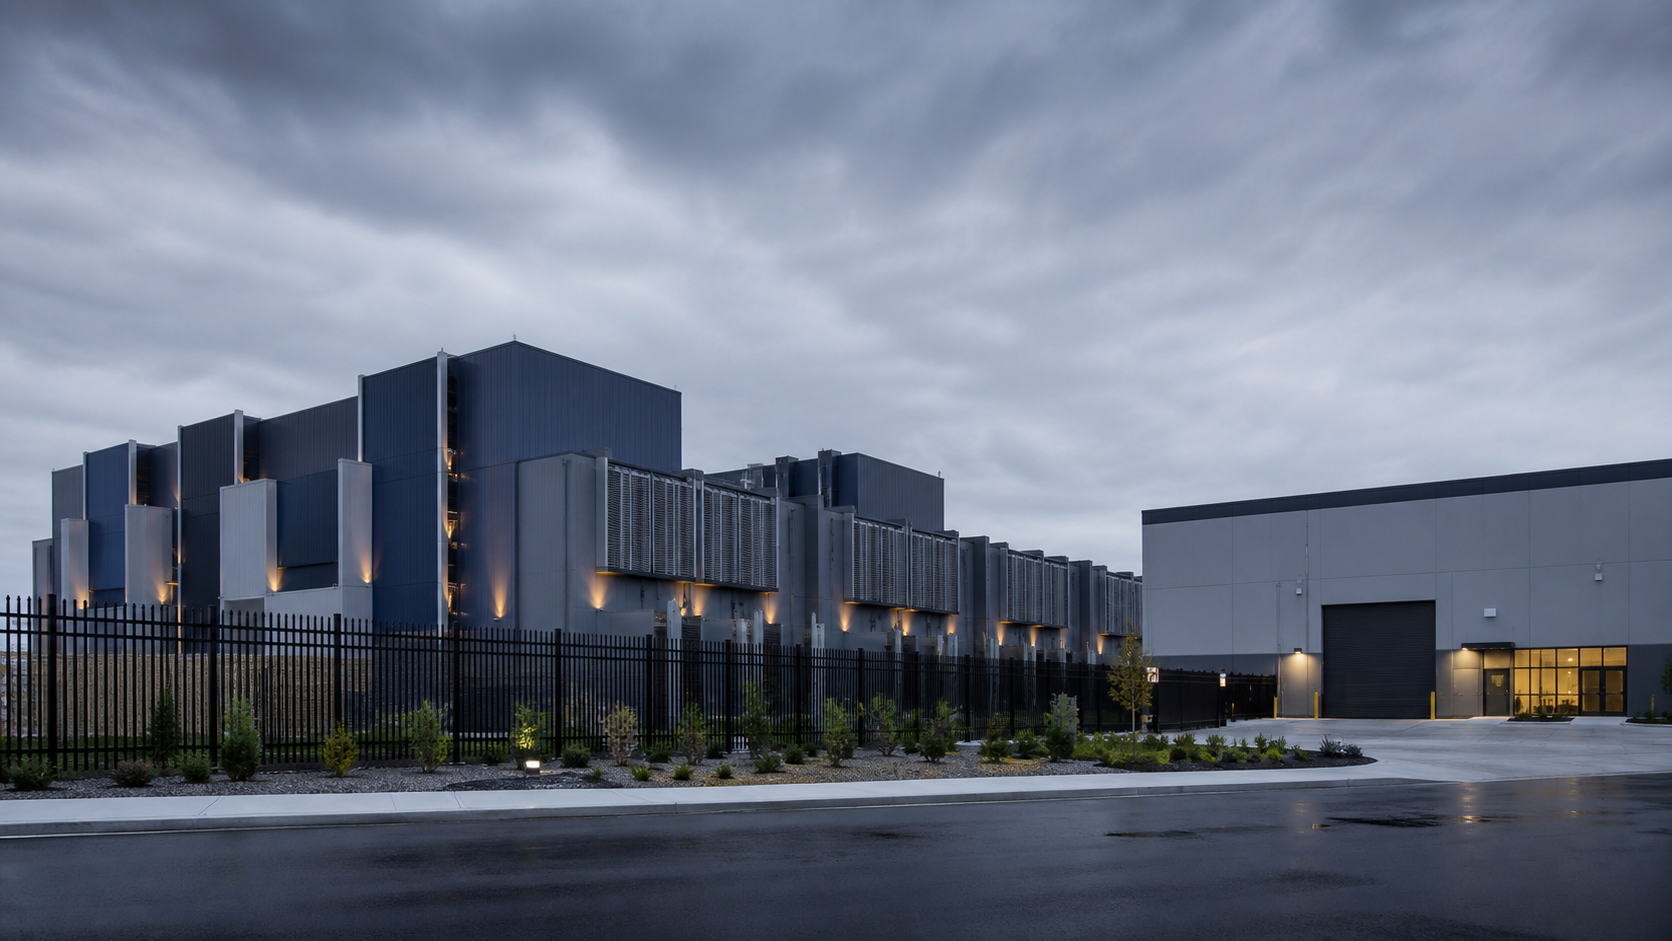
Protection with presence
Architecturally considered boundaries for active campuses, mixed-use sites, residential developments, and public-facing assets.
A commercial perimeter is part security layer, part arrival experience, and part long-term asset.
Operating context
Commercial and residential developments need boundaries that support identity, visibility, privacy, daily access, landscape, safety, and maintenance. System selection must align security intent with architecture and the experience of legitimate users.
What the system must resolve
These are design conversations, not universal claims. Project-specific risk and engineering review remain essential.
Materials, rhythm, finish, and height influence the architecture and public realm.
Residents, visitors, deliveries, staff, and maintenance teams use the boundary continuously.
Coating, cleaning, vegetation, and repair affect long-term perception and value.
Priority matrix
Priorities should be ranked and translated into measurable project requirements.
Architectural rhythm
Clear entry experience
Privacy and sightlines
Landscape coordination
Safe public edges
Finish durability
Inputs before specification
Capture these inputs early enough to influence civil work, access strategy, and system selection.
Relevant Corvex systems
These families commonly support the priorities above. Final selection depends on the approved project inputs and complete system design.
P-SeriesBoundary fencing
Rigid welded mesh panels for clean sightlines and controlled industrial boundaries.
M-SeriesBoundary fencing
Flexible diamond mesh for long-run industrial boundaries and coordinated fencing systems.
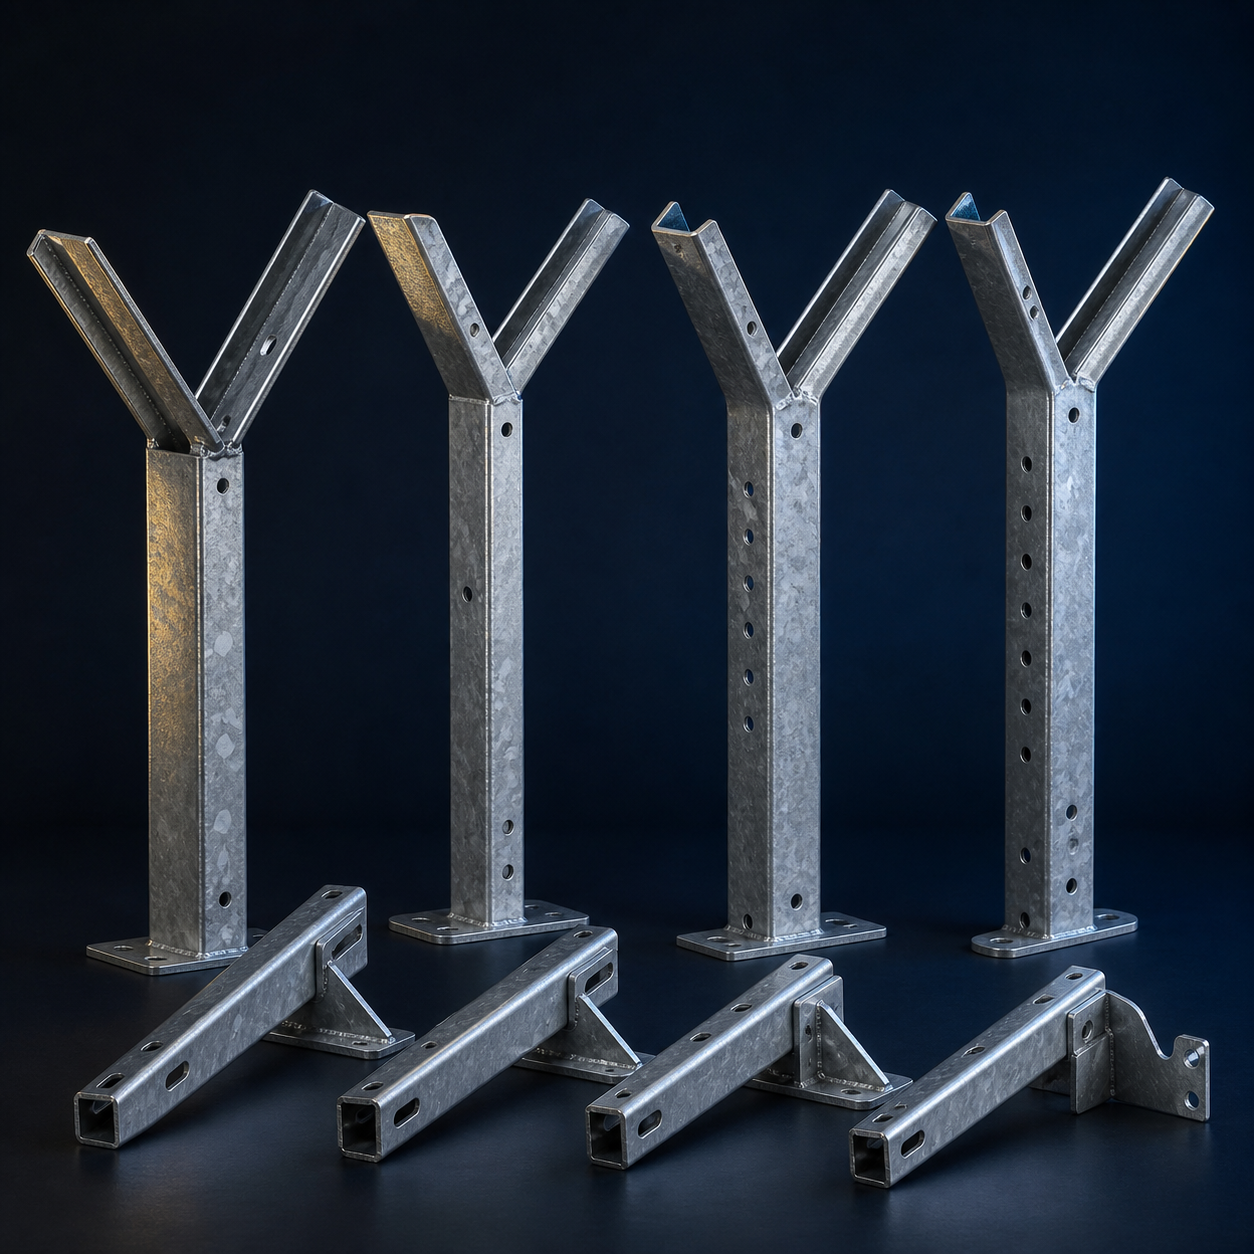 Y-Series
Structural components
Structural post and outrigger profiles designed to coordinate the perimeter assembly.
Project path
Map alignment, interfaces, movement, exposure, and constraints.
Define boundary layers, access, deterrence, visibility, and response.
Coordinate products, structures, gates, civil work, and installation.
Confirm configuration, evidence, identification, and dispatch sequence.
Plan the full perimeter
Share site plans, operating needs, risk priorities, governing standards, and project timing to start a useful technical review.
Adjacent environments
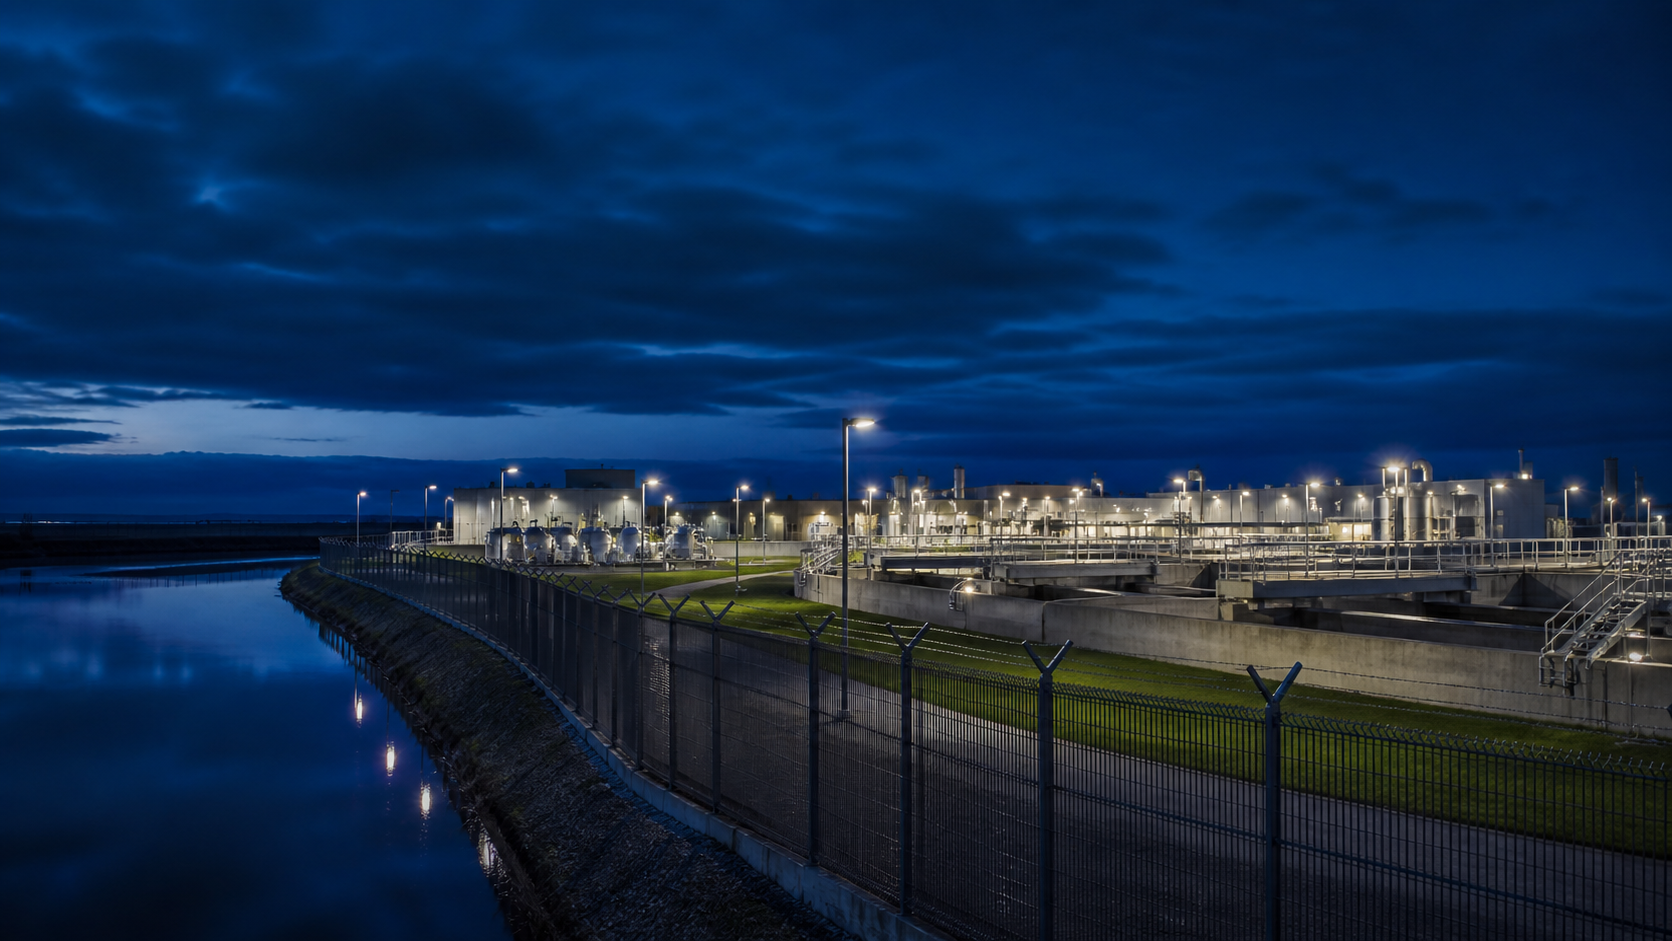
Security with civic context
Clear, reviewable systems balancing security posture, public interface, controlled access, and formal procurement needs.
Secure productive space
Durable, visible boundaries that support workforce access, logistics movement, safety zoning, and changing site layouts.
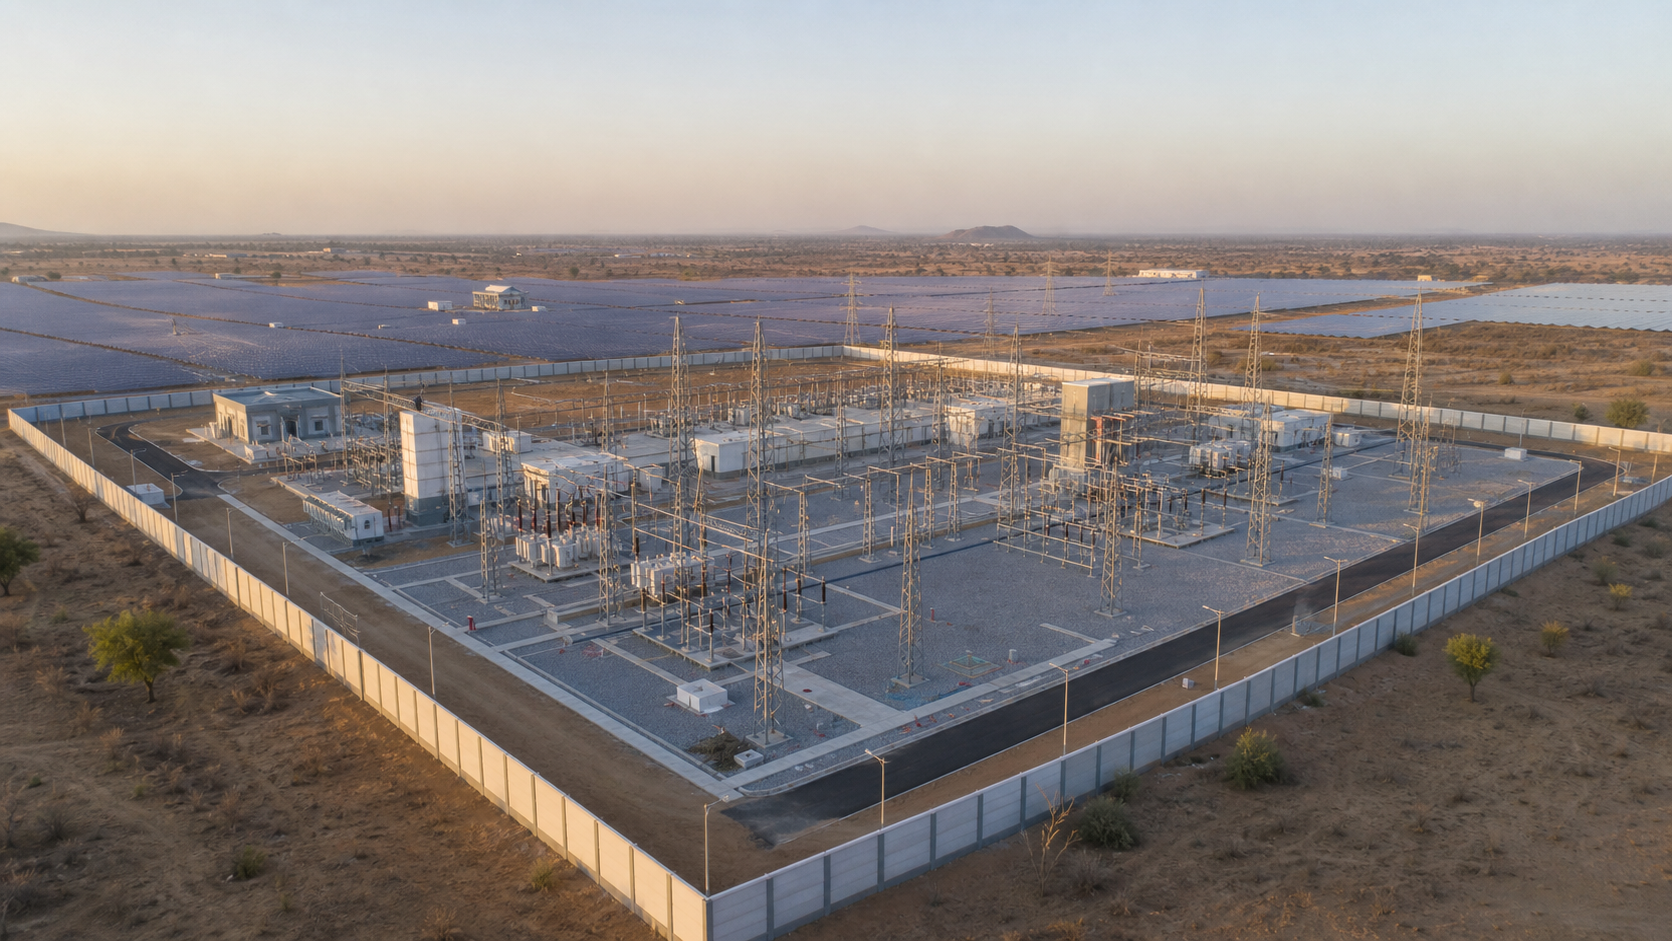
Protection over distance
Practical long-run boundaries configured around terrain, livestock, wildlife, crops, remote upkeep, and project economics.